Take a 1,500-square-foot roof footprint. A storm that drops 2 inches of rain/snow (common in winter/spring) puts down almost 1,900 gallons on top of the roof. That is more than eight full bathtubs, arriving over a few hours, and every drop of it has to go somewhere.
The whole job of a roof, and the gutters and grading around it, is to take all of that water and move it away from your house in a continuous path, from the point it lands to the exterior ground and out. When that path works, you never think about it.
When it breaks, you get one of the most destructive problems a home can have: water intrusion & leaks.
Let’s talk about it.
The roof is a system.
A roof is a layered system with one job: shed water. Every layer exists to move water down and off the building in a continuous path.
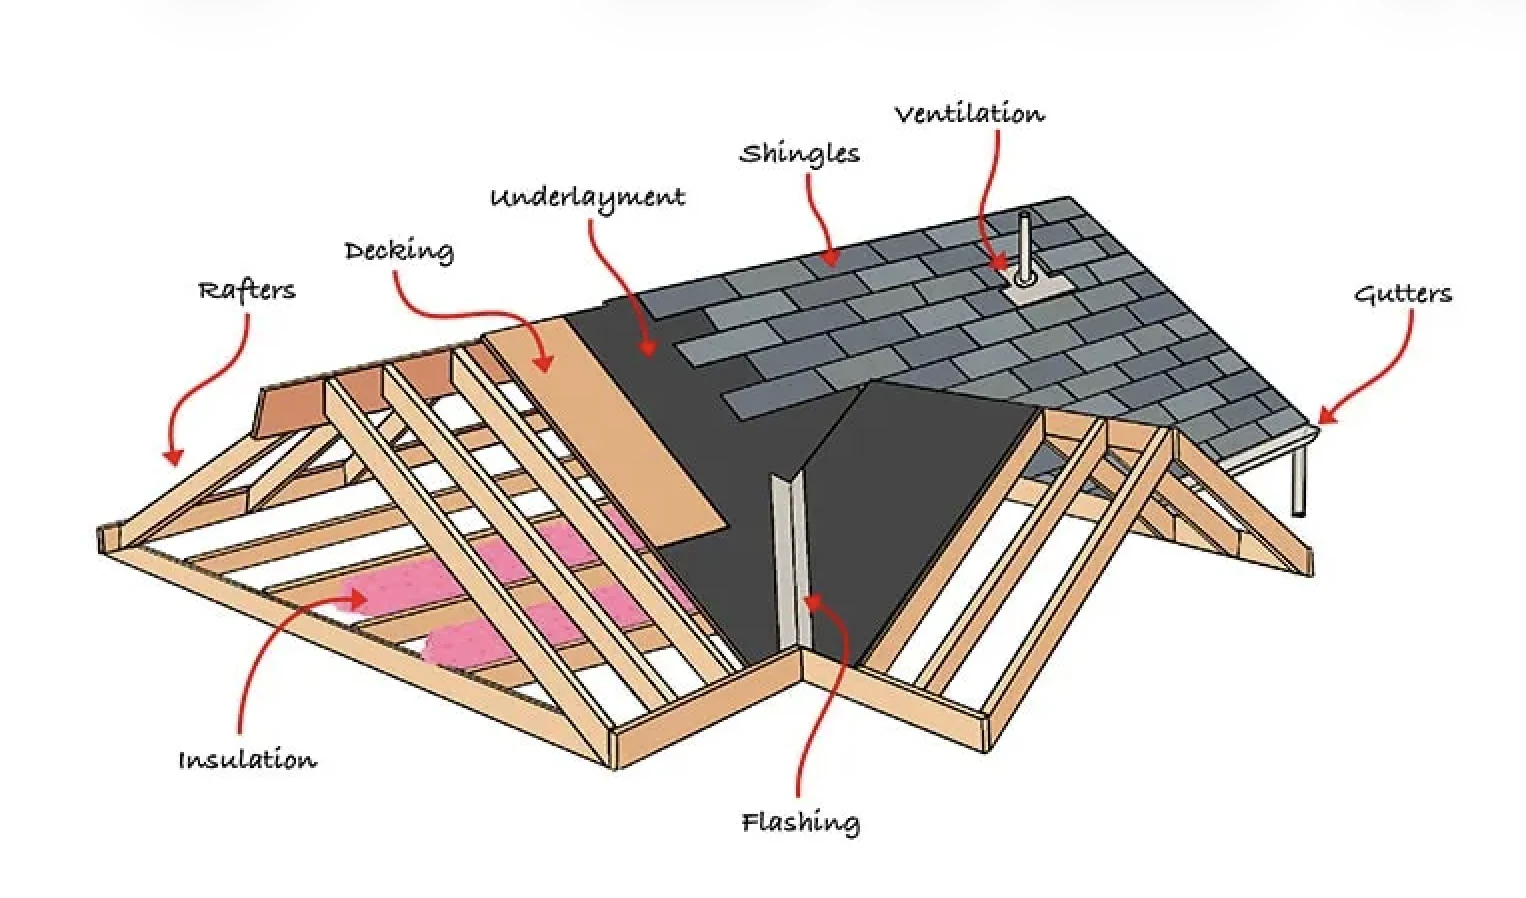
The components…
- The roof covering (shingles). The visible surface: asphalt shingles, metal, slate, tile. This sheds the bulk of the water and takes all the sun, wind, and hail.
- The underlayment. A water-resistant layer (traditionally felt tar paper, now often synthetic) rolled over the deck before the covering goes on. This is the backup: when wind-driven rain or an ice dam pushes water past the covering, the underlayment is what still keeps the deck dry.
- The roof deck (sheathing). The structural skin, usually plywood or OSB, that everything else is fastened to. Once the deck gets and stays wet, you are into rot and mold, and the repair stops being a roofing job.
- The flashing. The thin, waterproof metal strip used to direct water away from joints where your roof meets walls, valleys, chimneys, or vents.
- The framing and the attic below. The rafters or trusses that hold it all up, plus the ventilation and insulation in the attic.
Now one thing that has a significant impact on the roof’s ability to shed water is the slope. The steeper the roof, the better it sheds water. A flat roof lets water sit.
Types of roofs.
Now the common shapes you will actually see on homes…
Gable (the classic triangle). Two slopes meeting at a ridge. Simple, cheap, drains fast, and has the fewest failure points. This is the most common residential roof in Minnesota and across the country. Its one weakness is wind, since a poorly braced gable end can catch a strong gust like a sail.
Hip (slopes on all four sides). More stable in wind than a gable and self-bracing, which is why you see them where storms are severe. However, more seams where the planes meet means more potential leak points.
Flat or low-slope. Common on modern, mid-century, and commercial buildings. They make a lot of sense on large commercial buildings because they offer cost savings, practical space for equipment, and structural simplicity. The challenge here water doesn’t run off; it pools. Flat roofs need a continuous membrane system (rubber, built-up, or single-ply).
Complex roofs (multiple gables, dormers, turrets, intersecting planes). Beautiful, and the highest-maintenance option there is. Every intersection is a place water concentrates and a place a builder has to get a flashing detail exactly right.
In general, a simple and boring roof is the best roof for water protection.
Roof coverings.
The roof covering is important. It is the biggest factor that decides how long the roof lasts, what it costs, and how much it weighs on the structure underneath.
Asphalt shingles. The default on the vast majority of American homes, including most in Minnesota. Cheap, fast to install. Two grades worth knowing: basic 3-tab (flat, uniform, ~15-20 year life) and architectural (also called dimensional or laminate, thicker and layered for a ~25-30 year life and better wind resistance). The tradeoff: it is the shortest-lived option, and its performance is highly sensitive to installation quality and attic ventilation.
Metal (standing seam or metal shingles). Metal has shed its barn-and-factory reputation and become a premium residential choice, and from a healthy-home standpoint it may be the best option there is. It lasts 40-70 years, sheds snow beautifully, is fire-resistant, doesn’t grow moss or harbor the organic matter that shingles do, and can be paired with rainwater collection more safely than asphalt because it sheds far fewer granules and petroleum residues into the runoff. The tradeoffs: high upfront cost, a bad install can be noisy or show oil-canning (visible waviness), and repairs need someone who works in metal.
Slate. Natural stone, and the longest-lived roof there is: 75 to 150-plus years. It is beautiful, fireproof, inert, and essentially permanent. Tradeoffs: it is very expensive installed, it is heavy, and it requires a specialist to install and even to walk on without cracking tiles.
Clay and concrete tile. The classic Mediterranean and Southwestern look, lasting 50-100 years. Fireproof and extremely durable. You see it far more in warm, dry climates than in Minnesota, and weight is the reason: tile runs about four times heavier than asphalt. Most homes framed for shingles need structural reinforcement before tile can go on.
Wood shake and shingle. Cedar shakes, the traditional rustic look, lasting 30-50 years with real maintenance. The look is lovely, and it ages with character. Tradeoffs: it needs upkeep, it is vulnerable to rot and insects, and it is the one common material that is a genuine fire liability. In some markets, wood roofs are now hard to insure.
For most Minnesota homeowners, the practical choice comes down to two: asphalt shingles or standing-seam metal.
Roof penetrations. Where roofs leak.
Roofs rarely fail in the middle. The wide-open field of shingles is very good at its job of shedding water. The National Roofing Contractors Association is widely cited for the finding that roughly 90 to 95% of residential roof leaks originate at flashing, penetrations, and transition points rather than the shingle field itself.
A roof penetration is anything that pokes a hole through your otherwise continuous roof: a plumbing vent stack, a bathroom exhaust fan, a chimney, a skylight, a solar-panel mount. Every one of them is a hole that someone had to seal, and every seal is a place that can fail.
The usual suspects, roughly in order of how often they cause trouble.
- Skylights. Many skylights leak. Watch the glazing for cracks, the flashing for loosening, and the frame for rust or decay.
- Plumbing vent boots. The rubber or neoprene collar around a vent pipe. UV and thermal cycling degrade it, and its average lifespan is only 10 to 15 years, far shorter than the roof it sits on. A cracked vent boot is one of the most common leaks there is.
- Chimneys. Masonry and roofing expand at different rates, so the joint between them is under constant stress and needs both step flashing and counter-flashing to stay tight. Chimney caps can crack and let water straight into the chimney interior.
- Solar panels. Newer to this list and increasingly common. Every mounting foot is a fastener driven through the roof, so a solar array is a field of dozens of new penetrations. Done right (flashed mounts, a qualified installer), it is fine. Done cheaply, it is a lot of new holes in your roof.
- Valleys. The V-shaped channels where two roof planes meet. Water concentrates here at several times the volume of the surrounding roof during a heavy rain, so the flashing has to be right.
- Roof-to-wall intersections. Where a roof plane runs into a vertical wall. This needs kick-out flashing to throw water away from the siding. A missing kick-out causes hidden wall rot behind the siding, the kind of damage you don’t find until it is expensive.
Alright, so we got water off the roof, now what?
Drainage and guttering.
The roof gets water down. The gutters, downspouts, and grading get it away.
Remember the 1,500-square-foot roof and the two-inch storm: that is 1,900 gallons, and a big chunk of it funnels toward a handful of downspouts. Undersized gutters, too few downspouts, or a single clogged one, and the whole system overflows. When gutters overflow, water sheets down the wall, backs up under the shingle edges, or dumps straight against the foundation.
A few rules worth knowing about gutters.
- Keeping gutters clean is the most important. Get rid of the leaves.
- Downspout drainage should carry water at least 3 feet beyond the building. This is the single most common failure I’d tell any homeowner to check today. A downspout that dumps right at the foundation is feeding water exactly where you least want it
- Watch the fascia attachment. Gutters hold up far better when the brackets are screwed through the fascia into the rafter ends, not just tacked into a 3/4-inch fascia board. A sagging gutter is a gutter that has already stopped draining correctly. I had one on my garage, good thing I caught it before the fascia started rotting!
Then it becomes a grading problem.
Once water is off the roof and past the gutters, the last line of defense is the grade: the slope of the soil around your house. The ground should fall away from the foundation on all sides. If your yard slopes toward the house, or has settled into a bowl against the foundation over the years, every downspout and every rainstorm is delivering water to the one place it can do the most harm.
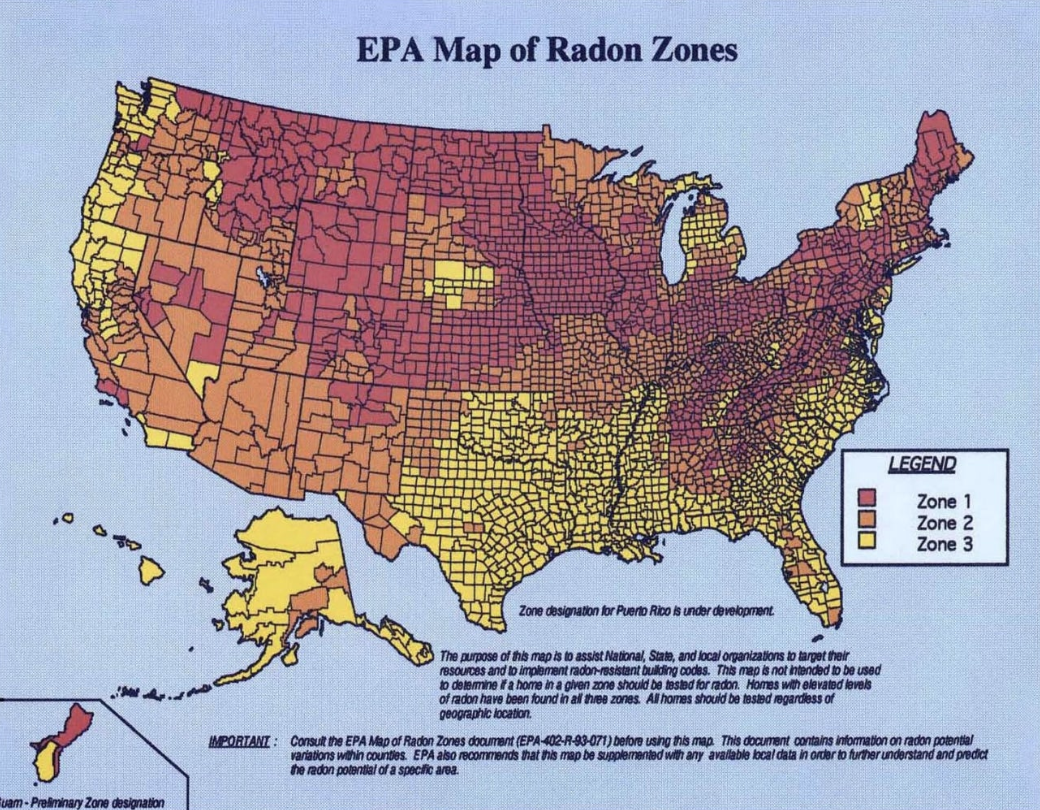
This is where roof water becomes a basement problem, and in Minnesota, a radon problem too. Water pooling against the foundation finds cracks, and the same paths that let water into a basement are the paths that let soil gas in. Wet foundations and radon travel together more often than people realize.
Why this is a health post?
You might be wondering why my home environmental health blog is talking about roofs and downspouts.
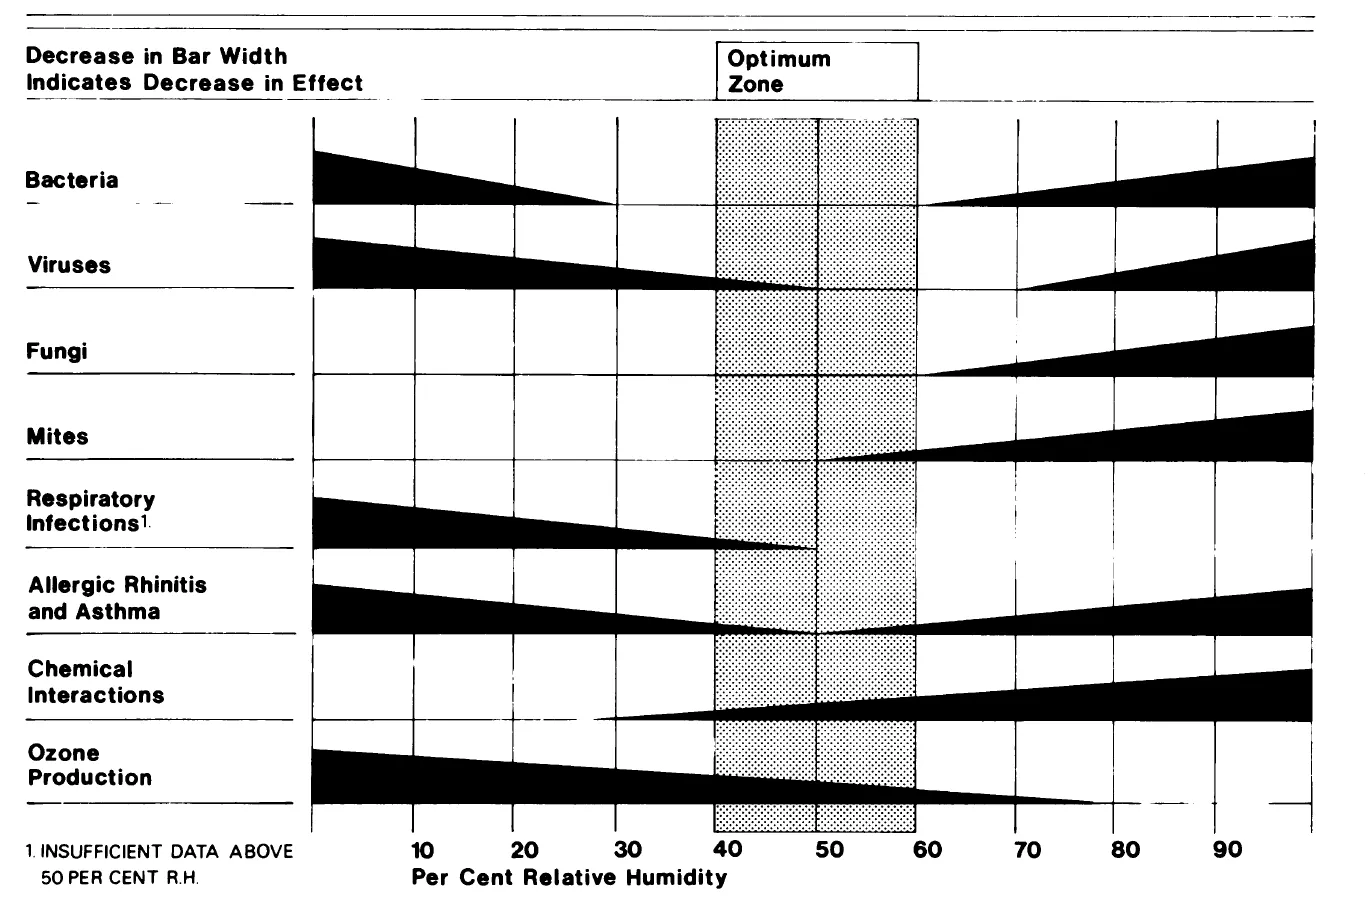
Every one of these failures ends the same way: water gets into the building envelope and stays there. And once organic material (wood framing, drywall paper, insulation, dust) gets and stays wet, you have the one ingredient mold was waiting for.
This is why I treat water control as an air-quality topic. The best mold remediation is the leak you fixed before it ever got wet. The cheapest, most effective mold control you will ever do is keeping water on the outside of the building where it belongs.
For the nerds. Ice dams.
I can’t write about roofs and water in Minnesota and skip ice dams, because for us they might be the single biggest cold-season roof risk.
What is an ice dam? When heat escaping from your living space warms the underside of the roof deck. Snow on the warm upper part of the roof melts, the meltwater runs down toward the cold eave (which hangs out past the heated part of the house), and there it refreezes. Do that for a few days, and you build a dam of ice at the edge of the roof. Water backs up behind the dam, pools, and (because it is now sitting still against shingles that were only ever designed to shed running water) works its way up under the shingles and into the house.
While an ice dam happens on the roof, it is an insulation and air-sealing problem. The reason the roof deck is warm enough to melt snow is that heat is leaking into the attic. Seal the attic air leaks, get the insulation right, and keep the roof deck cold, and the snow simply doesn’t melt in the wrong place.
Take care of your roof, and it takes care of you,
Hunter
We built a bunch of FREE resources for you!
- Take our home health quiz (~5 min)
- View a recent home assessment report
- Try out our indication guide to lead pipes
- See your radon risk with our Minnesota radon map
- Calculate what the best air purifier is for your home from our database
- Schedule a free 15 minute chat with our founder about any questions you have